


CUSTOM HOMES
FOR SALE IN KIRKLAND
Since 1988, Les Constructions MC has stood out as a Master Builder in the creation of custom homes. With more than fifteen projects currently underway, the company continues to demonstrate its presence and expertise in this new residential development.
OUR MODELS


The Amber
3 BEDROOMS
2 BATHROOMS
3 BEDROOMS: starting at 1821 sq ft
(living area)
Luxurious finishes
The Amber captivates with its warm ambiance and refined design. Offering 1,821 square feet of living space, this model features 3 bedrooms and 2 full bathrooms upstairs, as well as a single garage. Its cathedral ceiling and open-concept layout create a welcoming and bright atmosphere.
Designed to fit your lifestyle, the Amber
It stands out for its great flexibility, allowing different layouts or expansions according to your needs, all enhanced by an exclusive finish that demonstrates exceptional attention to detail.


THE JADE
4 BEDROOMS
2 BATHROOMS
4 BEDROOMS: 2050 to 2360 sq ft
(living area)
Luxurious finishes
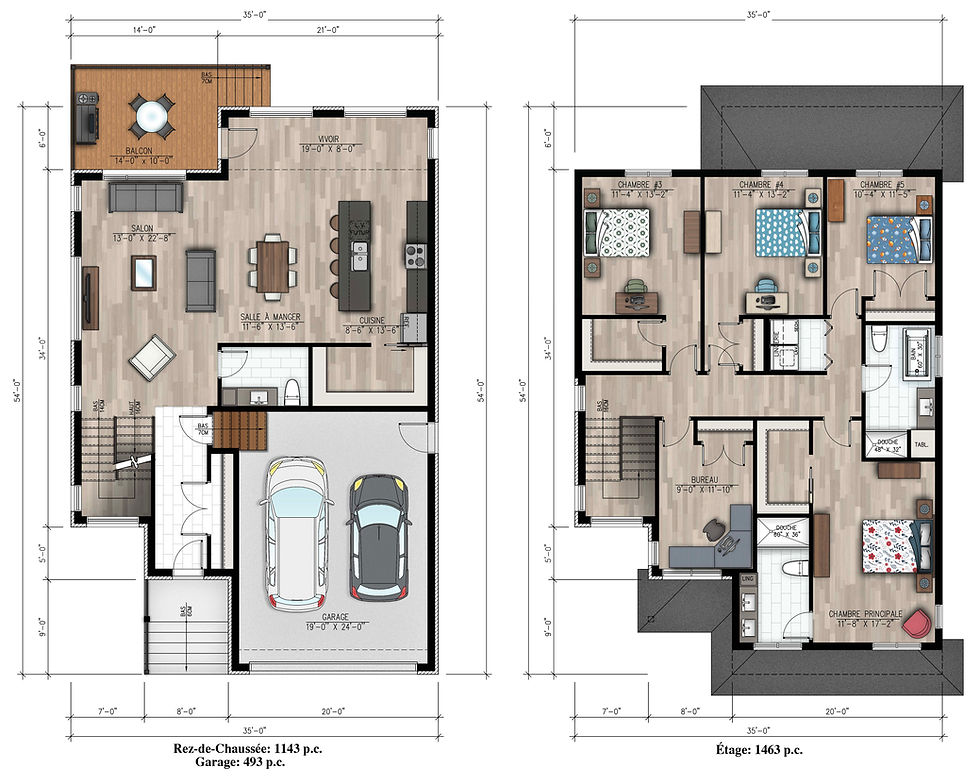
The Jade stands out for its elegance and versatility. Offered in several versions ranging from 2050 to 2360 sq ft of living space, it includes 4 bedrooms and 2 full bathrooms upstairs, as well as a double garage.
This model is appealing thanks to its customizable options, including the possibility of adding an office or an extra bedroom and a full bathroom on the main floor. Its spacious open-concept rear area creates a bright and inviting living space, ideal for entertaining and enjoying life to the fullest.
of every moment at home.

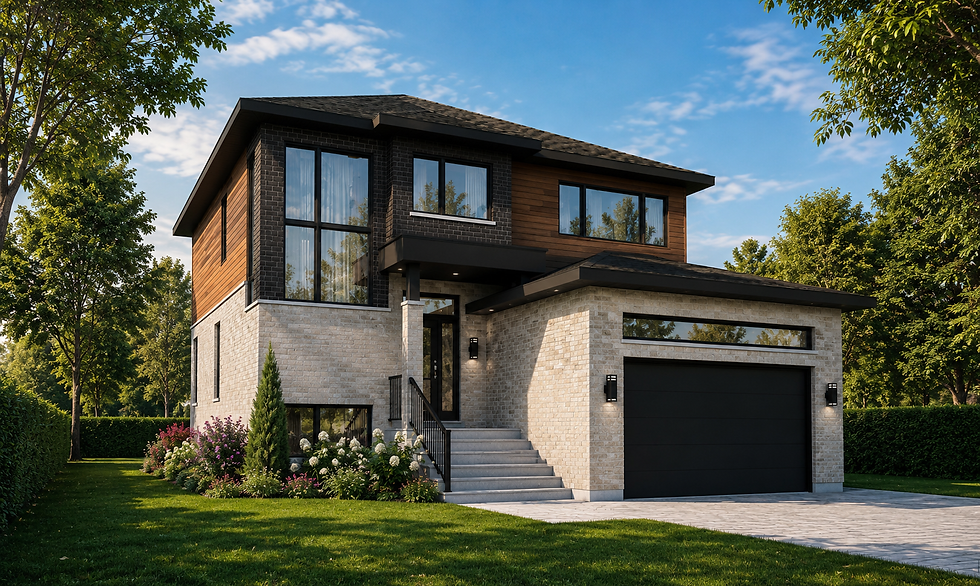

The contemporary
4 BEDROOMS
2 BATHROOMS
4 BEDROOMS: 1900 to 2350 sq ft
(living area)
Luxurious finishes
The Contemporary model represents the ultimate in style, comfort and flexibility. Designed to adapt to your needs, it offers a living area ranging from 1900 to 2350 sq ft, with the possibility of incorporating 4 bedrooms, 2 full bathrooms upstairs, as well as a laundry room and a walk-in pantry in the kitchen.
This modular model can also be configured with 3 more spacious bedrooms, thus offering a multitude of layout options to suit all preferences and to all lifestyles.


The SAUVIGNON
3 BEDROOMS
2 BATHROOMS
3 BEDROOMS: 2598 sq ft
(living area)
Luxurious finishes
The Sauvignon model offers a bright, pleasant and well-designed interior environment including
Three bedrooms, each with its own walk-in closet. The main floor features a family room,
a washer-dryer area, as well as a living room with a cathedral ceiling creating a grand atmosphere.
Upstairs, you'll find two full bathrooms for optimal comfort. A single garage completes this model designed for modern living.



THE VEGA
4 BEDROOMS
2 BATHROOMS
4 BEDROOMS: 2096 sq ft
(living area)
Luxurious finishes
The Vega offers a modern and functional living space designed for families. Upstairs, there are 4 spacious bedrooms and 2 full bathrooms, ensuring comfort and ease of daily living.
The ground floor offers a convenient laundry room, while the double garage adds
A welcome touch of convenience. A balanced, bright, and perfectly suited model
to today's needs.


The Robur
4 BEDROOMS
2 BATHROOMS
4 BEDROOMS: 2399 sq ft
(living area)
Luxurious finishes
The Robur impresses with its generous 2,399 sq ft of living space, making it one of the most spacious and sought-after models. Featuring 4 bedrooms and 2 full bathrooms upstairs, as well as a double garage, it offers all the comfort and functionality families desire.
Its large, bright spaces and its layout
Well-designed, they appeal with their user-friendliness and elegance, creating a living environment that is both practical and refined.


The MILAN
5 BEDROOMS
3 BATHROOMS
5 BEDROOMS: 2538 sq ft
(living area)
Luxurious finishes
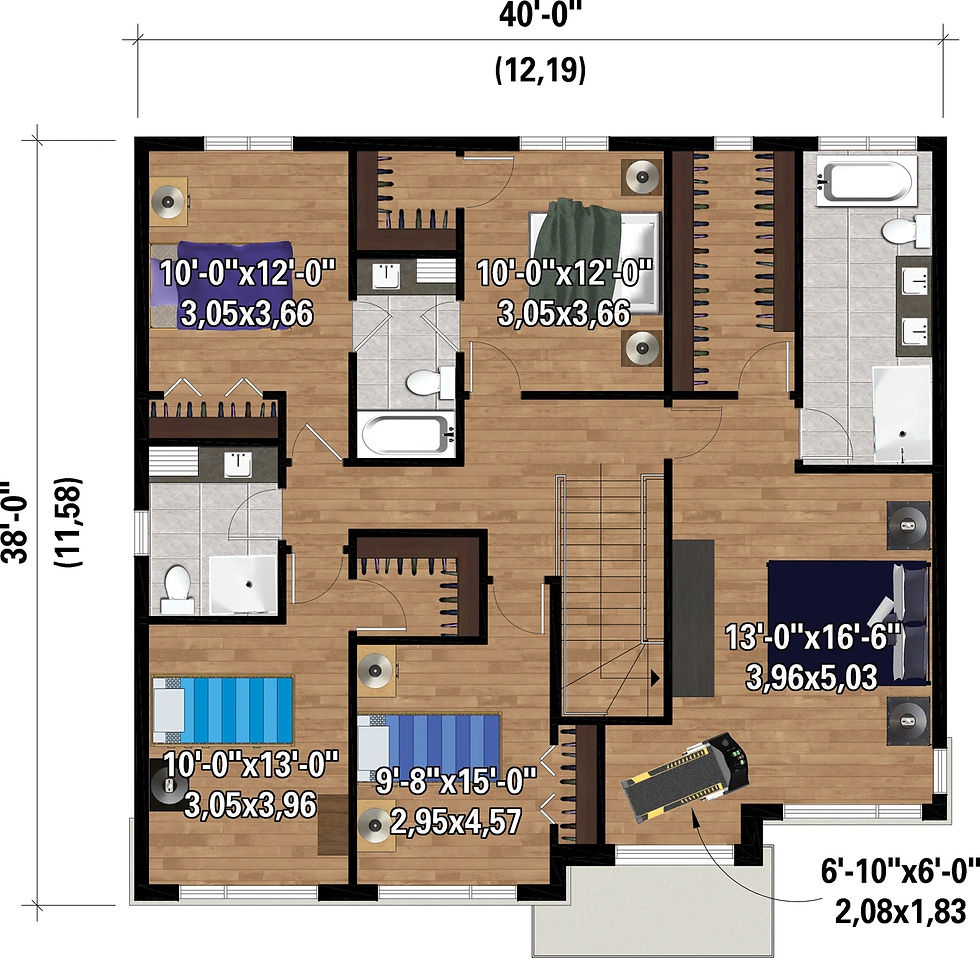
The Milan is a spacious and bright family home in a contemporary/farmhouse style, offering a welcoming open-plan living area.
9-foot ceilings and a family room on the main floor, a double garage, and a perfectly designed upper floor with
5 bedrooms and 3 bathrooms, all in a modern design
and highly customizable.


The Sierra
4 BEDROOMS
2 BATHROOMS
4 BEDROOMS: 2398 sq ft
(living area)
Luxurious finishes
The Sierra is a magnificent modern property offering an area
A bright and functional living space. With 4 bedrooms upstairs,
a 5th bedroom or office and a laundry room on the ground floor, a double garage and a covered balcony
concrete at the rear.
This model is ideal for a family seeking comfort and space.


The ANJITY,
3 BEDROOMS
2 BATHROOMS
3 BEDROOMS: 1793 sq ft
(living area)
Luxurious finishes
You're sure to fall in love with the Anjity model, which boasts an area of 1793 sq ft.
A modern and bright living area enhanced by a garage and 12-foot ceilings in the living room,
3 bedrooms, 2 full bathrooms and a laundry room upstairs, walk-in closet
From the entrance to the huge rear patio: everything is designed for comfort and everyday life.


THE SATIS
3 BEDROOMS
2 BATHROOMS
3 BEDROOMS: 1679 sq ft
(living area)
Luxurious finishes
Discover the Satis model, a magnificent single-storey house offering 3 bedrooms,
2 bathrooms, designed to combine space, comfort and elegance.
Its central living space, enhanced by an impressive 12-foot ceiling,
creates a bright atmosphere and a remarkable sense of spaciousness. At the rear, a large covered concrete balcony naturally extends the living space outdoors.

A CONTEMPORARY DESIGN,
GUARANTEED COMFORT
Discover a modern residential project featuring several high-end models with sleek contemporary style. Each home offers 3 to 5 bedrooms, a bright open-concept living area,
a kitchen with a central island, a primary suite with walk-in closet, and an integrated single or double garage depending on the model. Designed for optimal comfort and a practical, harmonious lifestyle, these homes combine aesthetics, functionality,
and everyday well-being.

A QUALITY PROJECT, AN EXCEPTIONAL LIVING ENVIRONMENT
Explore a modern residential development located in Kirkland, a peaceful city in Montreal’s West Island, just 30 minutes from downtown Montreal. This prime location offers nature, tranquility, and accessibility,
the perfect environment to thrive daily.
An ideal choice for those seeking a superior quality
of life in an enchanting setting, where every detail is thoughtfully designed for your comfort
and well-being.
